bryn mawr primary suite
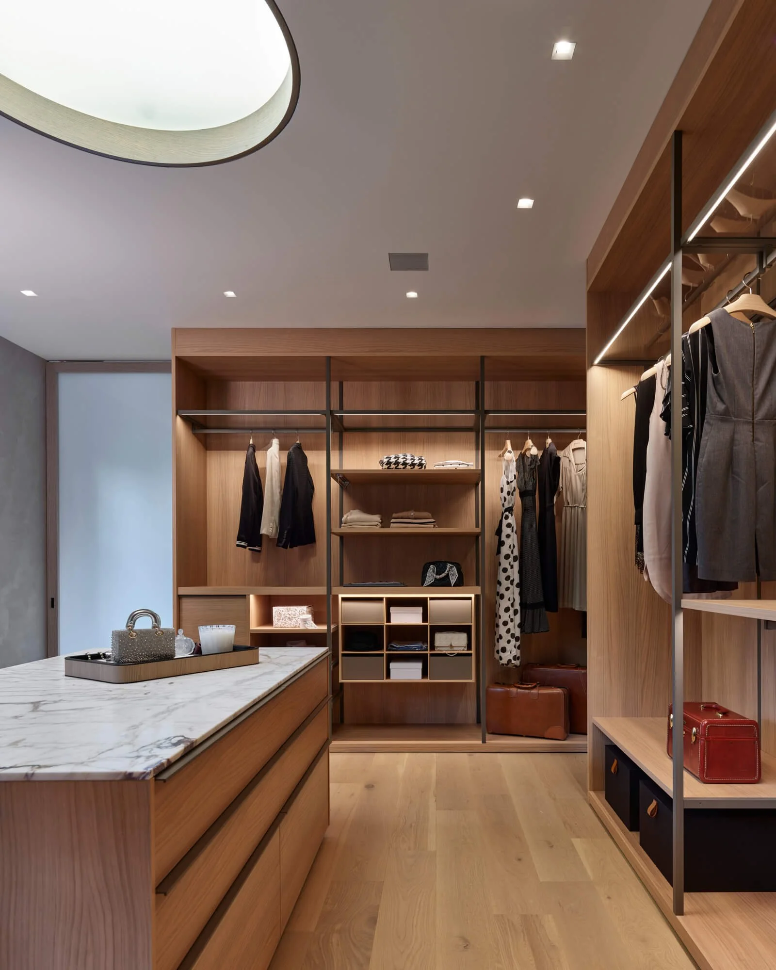
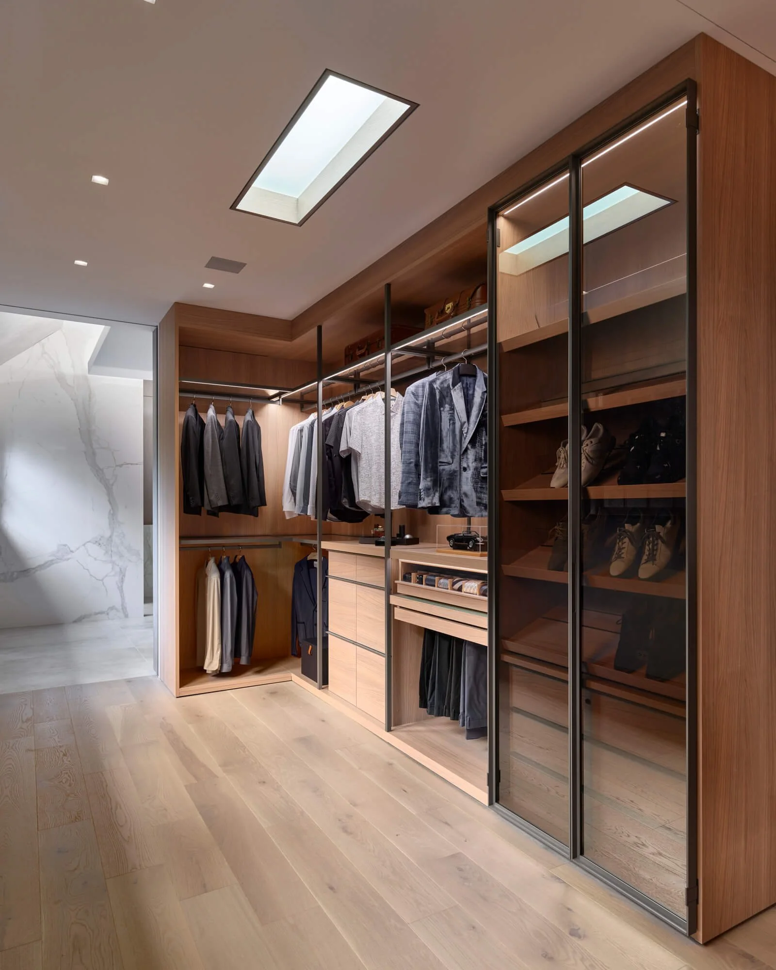
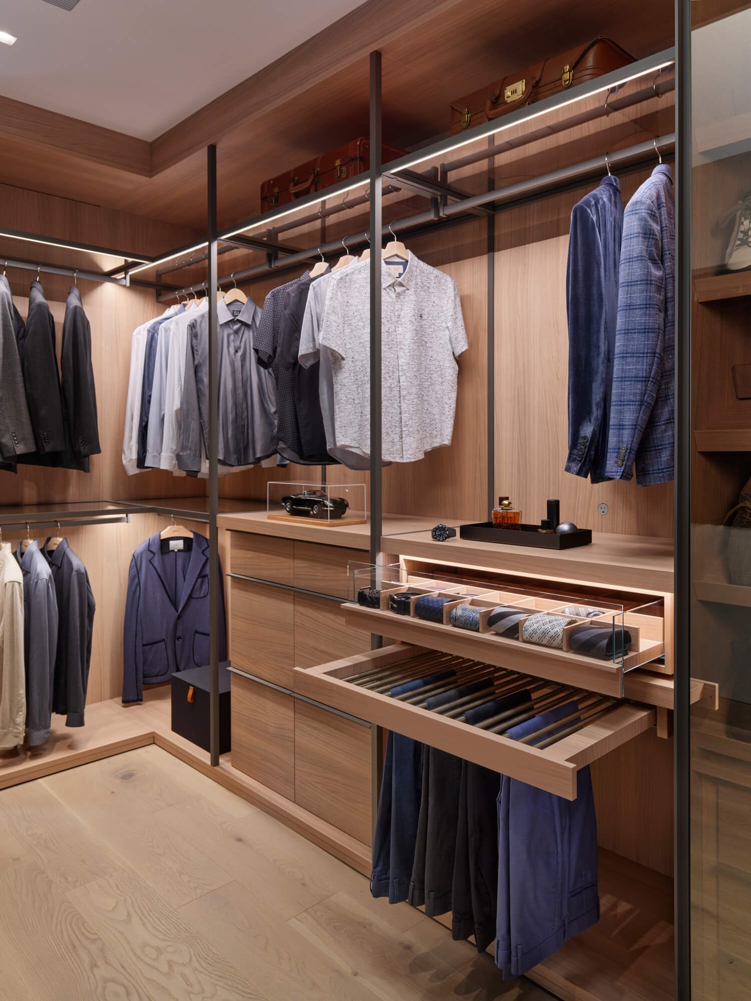
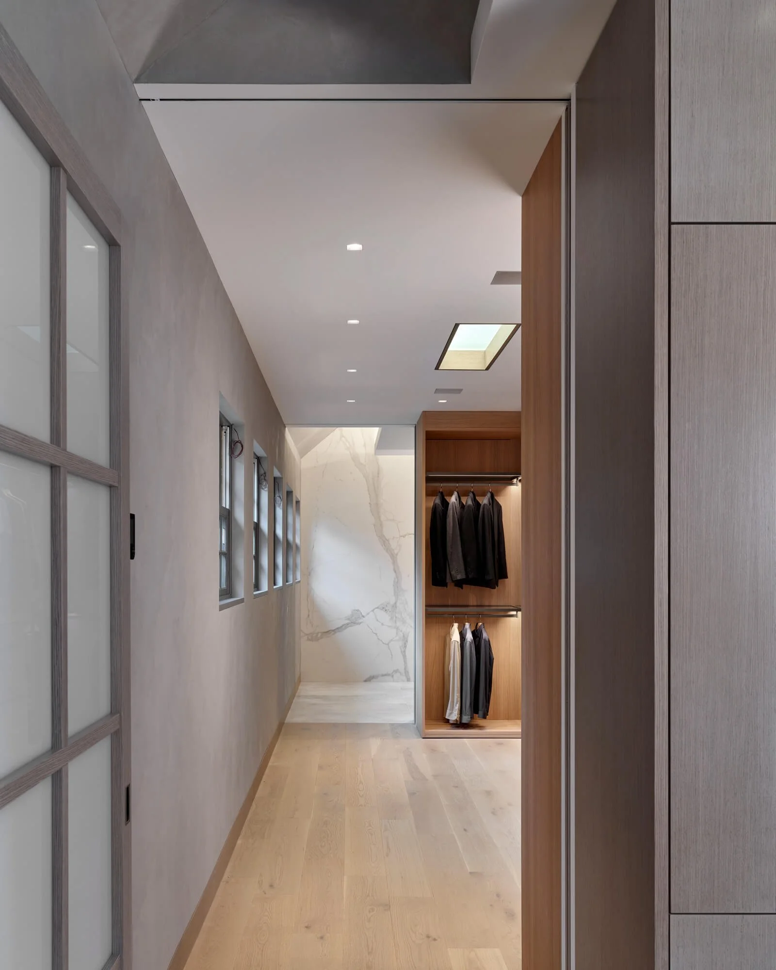
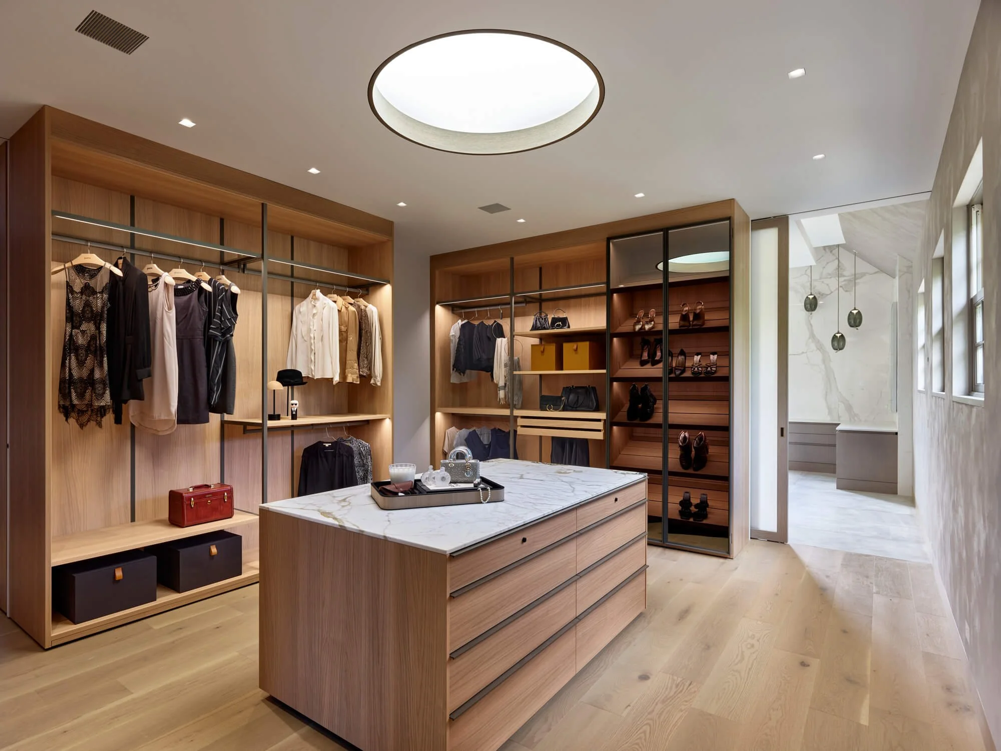
kYODER design created a new primary bedroom suite tucked beneath the gables of the original roof structure of a vintage stone farmhouse. The suite encompasses a serene bedroom, spa-like bathroom flanked by his-and-hers walk-through dressing closets, and a private outdoor roof deck. Custom Porro closets, designed in collaboration with Jill at Minima, combine open and enclosed storage with integrated organizational features. At the heart of the dressing space, an ocular skylight illuminates the central island, flooding the room with natural light and creating a bright, elevated retreat.
Design & Architecture: k YODER Design
Photography: Jeffrey Totaro